
Listed By
Agency Name: EXP Realty, LLC.
Agency Contact: daynaedwards@soldbydayna.com, 330-268-0876
Shown By
Agent Name: Tiffany Bafford
Agent Phone: (740) 403-9215
Agency Title: Cutler Real Estate

TOUR THIS HOME
Choose a date and time to see 7513 Roni Street SW, Massillon, OH 44646.
I will get in touch with you shortly.

Property Description
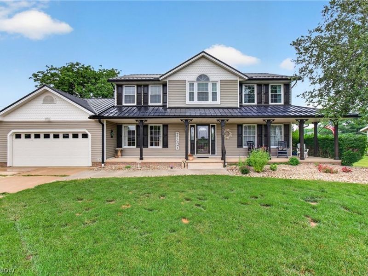
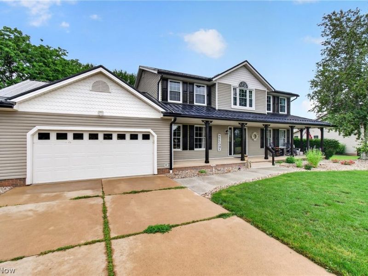
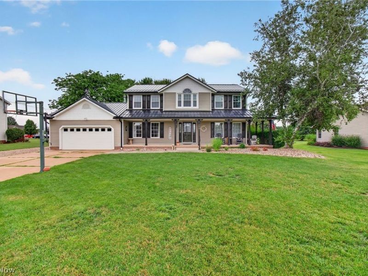
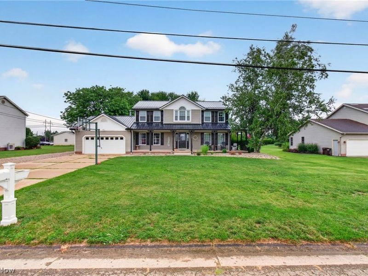
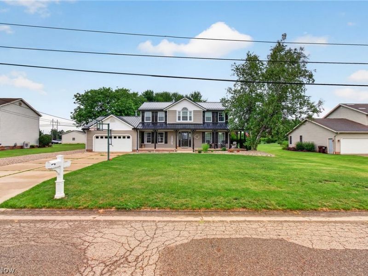
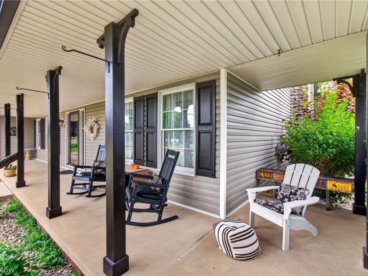
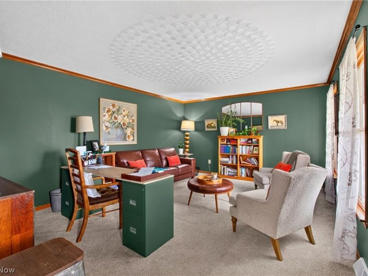
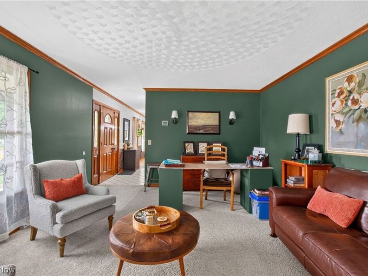
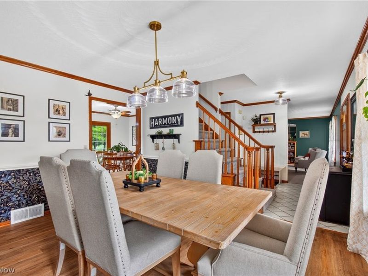
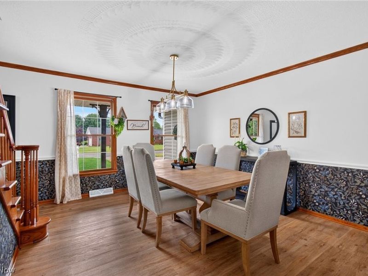
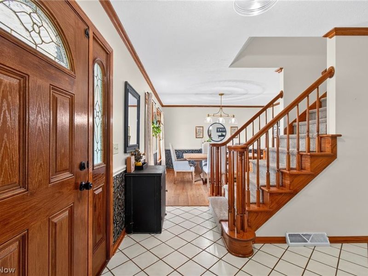
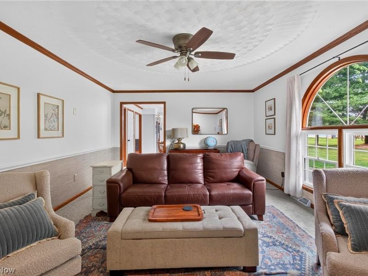
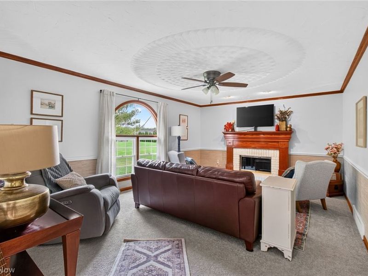
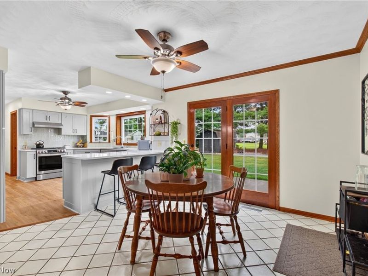
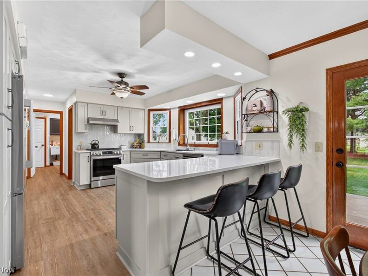
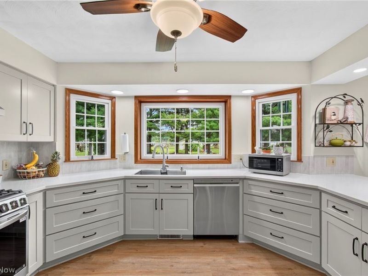
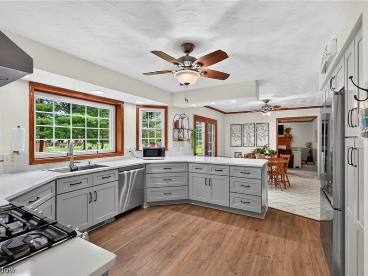
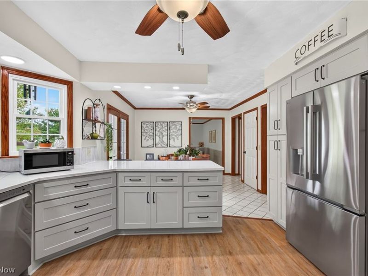
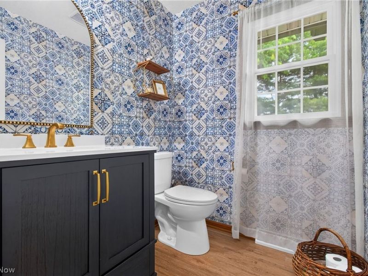
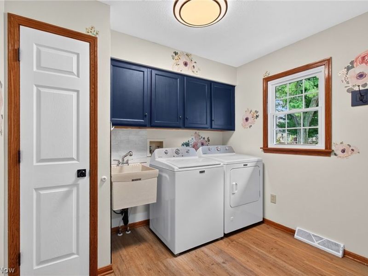
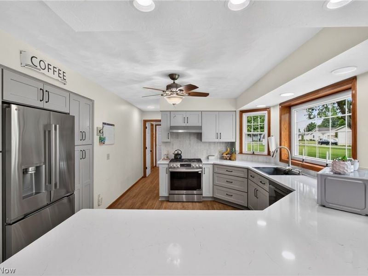
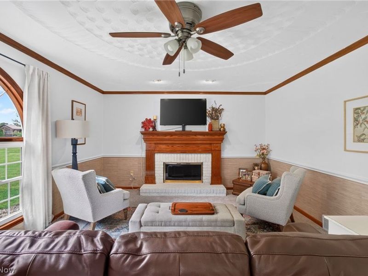
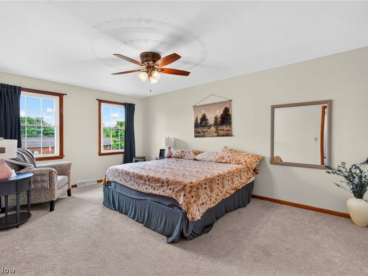
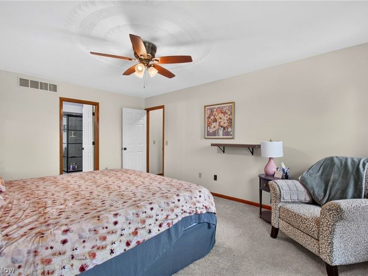
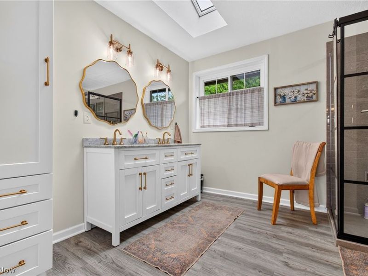
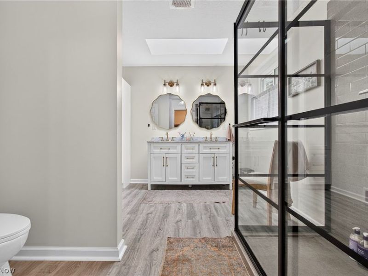
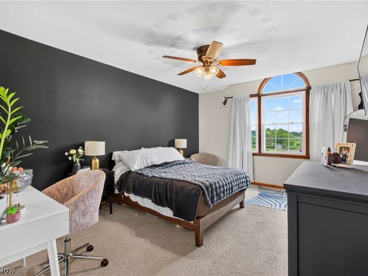
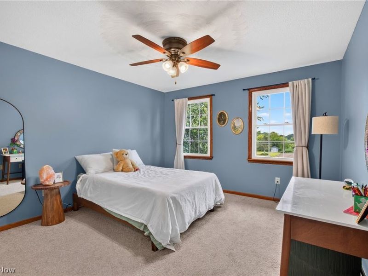
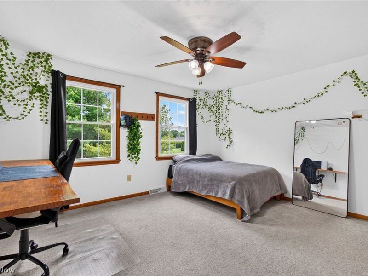
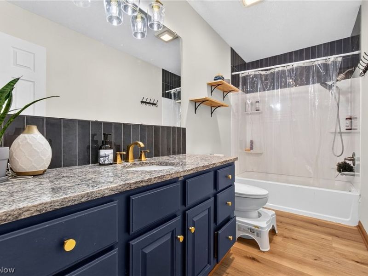
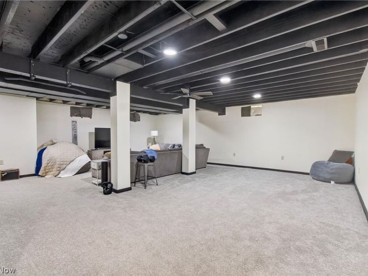
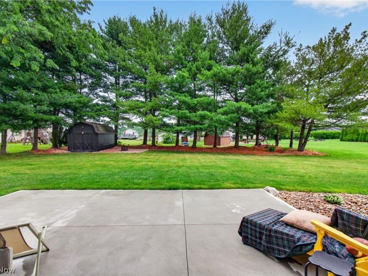
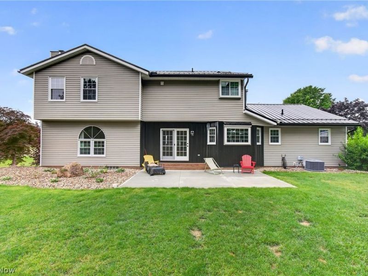
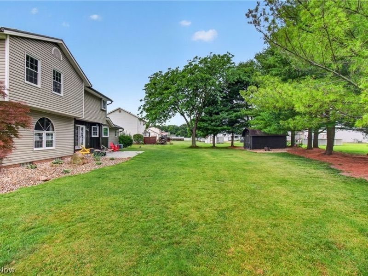
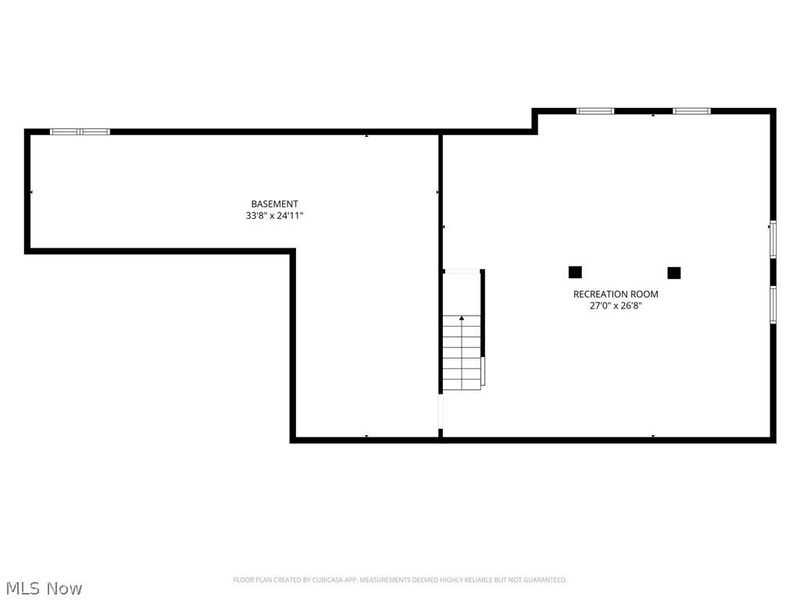
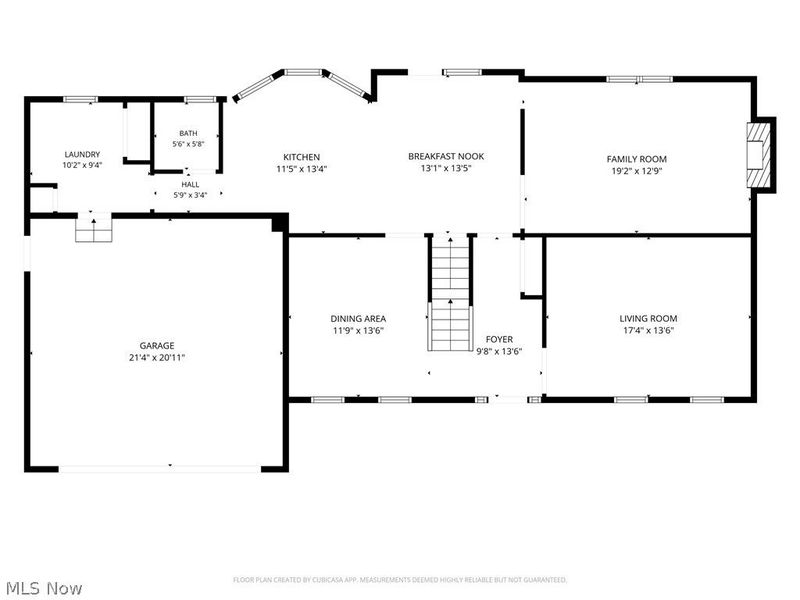
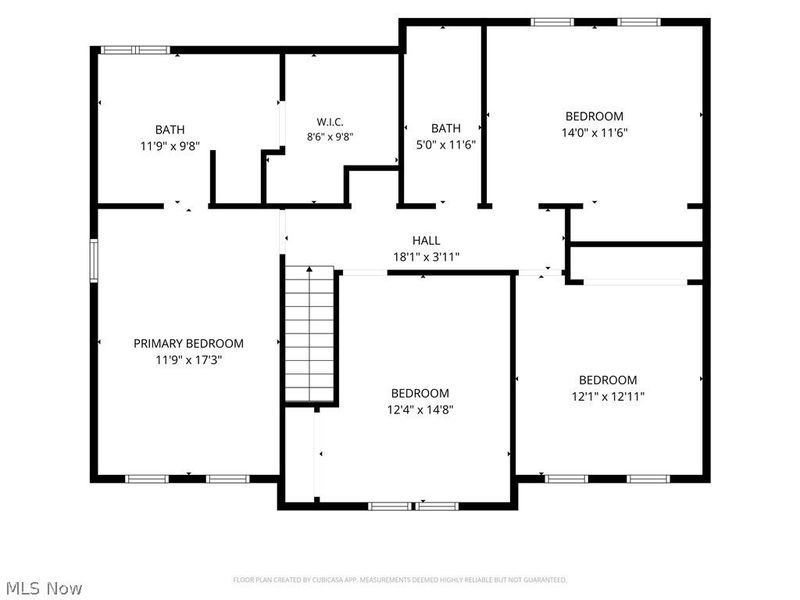
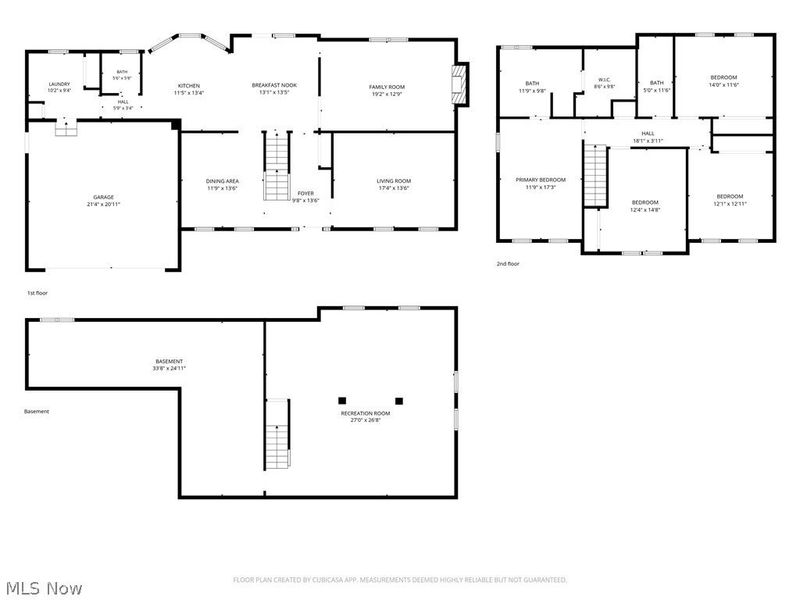
Beautifully updated Wayne Homes built 4 bedroom, 2.5 bath home in highly desired Perry Township! From the covered front porch, professionally landscaped yard, attached two-car garage, and new Legacy metal roof, this home makes a great first impression. Inside, fresh paint, new windows, new light fixtures, and new flooring on every level create a bright, refreshed feel throughout. Step inside the standout remodeled kitchen, featuring new cabinetry, quartz countertops, tile backsplash, new stainless appliances, breakfast bar seating, and a sunny dining nook overlooking the backyard. Multiple main-level living spaces offer flexibility for everyday living, entertaining, dining, or a home office setup, while the fireplace adds warmth and charm to the main gathering area. The first-floor laundry adds everyday convenience. Upstairs, the spacious primary suite offers a relaxing retreat with a walk-in closet, granite double vanity, walk-in shower, and skylight for beautiful natural light, and brand new flooring completed just before listing. The additional bedrooms are nicely sized, and the updated full bath includes a granite vanity and new LVP flooring. The partially finished basement expands the living space with a large recreation area plus excellent storage or hobby space. Additional updates include recently replaced A/C, new water softener, and two sump pumps. Step out to the backyard with a patio offering more space for entertaining guests or relaxing. This home offers comfort, updates, and function inside and out. Book a tour today!
Property Features
Property Type: Residential - Single Family
Basement: Full, Partially Finished, Sump Pump, Storage Space
Basement: Yes
Cooling: Central Air
Days on Market: 1
Fireplaces: 1
Garage: 2 car attached
Heating: Forced Air, Gas
Home Style: Colonial
Lot Size: 0.38 Acres
Roof Type: Other
Stories: 2.0
Taxes: $5,737 / year
Year Built: 1993
Feature Descriptions
Exterior: Brick, Vinyl Siding
Lot: Dead End, Wooded
Parcel#: 04317025
Parking: Attached, Drain, Electricity, Garage, Garage Door Opener, Other, Paved
Patio/Porch: Deck, Patio
Sewer: Public Sewer
View: Trees/Woods
Water: Well
Room Sizes
Primary Bathroom: N D x N D Level - Second
Bedroom: 14 x 12 Level - Second
Dining Room: 14 x 11 Level - First
Media Room: N D x N D Level - Basement
Bedroom: 13 x 12 Level - Second
Bathroom: N D x N D Level - Second
Entry/ Foyer: N D x N D Level - First
Bathroom: N D x N D Level - First
Laundry: 9 x 9 Level - First
Living Room: 17 x 13 Level - First
Kitchen: 13 x 11 Level - First
Family Room: 20 x 13 Level - First
Primary Bedroom: 17 x 12 Level - Second
Bedroom: 15 x 11 Level - Second
Local Schools
School District: Perry Local
Estimate Your Payment
Estimated Payment
$ 2,534.92 per month $1,946.03 Principal & Interest $478.08 Property Tax $110.80 Homeowner's InsuranceChange Payment Information
Print This Listingx
Select a format below, new window will open and will prompt you to print.









7513 Roni Street SW | MLS# 5222946
This single family home located at 7513 Roni Street SW, Massillon, OH 44646 is currently listed for sale with an asking price of $379,900. This property was built in 1993 and has 4 bedrooms and 2 full and 1 partial baths with 3162 sq. ft. Roni Street SW is located in the Sal Lee Acres subdivision within the Perry Local school district. Search Sal Lee Acres real estate on tbafford.cutlerhomes.com today.