
Listed By
Agency Name: NavX Realty, LLC
Agency Phone: (937) 530-6289
Shown By
Agent Name: Tiffany Bafford
Agent Phone: (740) 403-9215
Agency Title: Cutler Real Estate

TOUR THIS HOME
Choose a date and time to see 1022 E Rahn Road, Centerville, OH 45429.
I will get in touch with you shortly.

Property Description
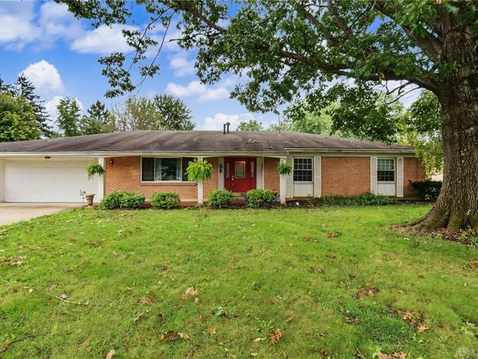
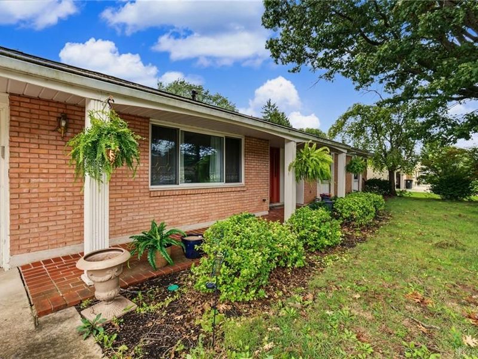
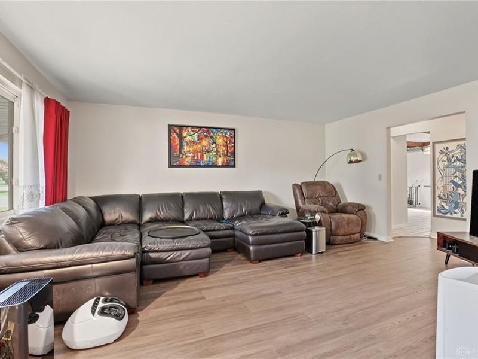
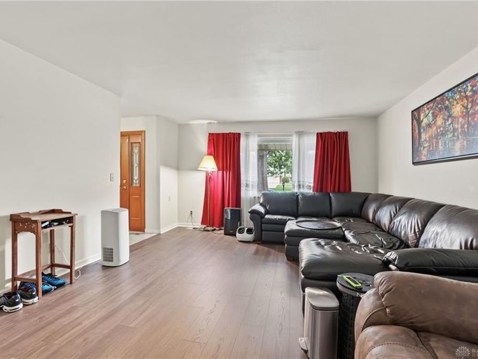
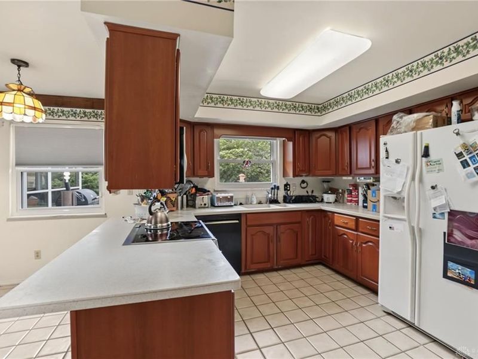
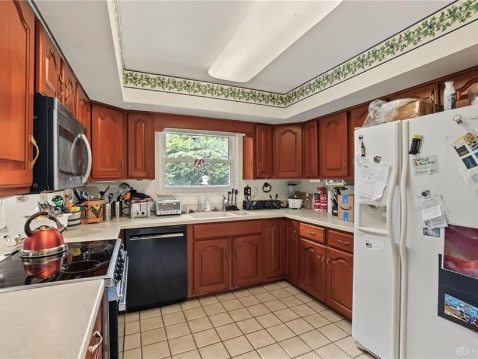
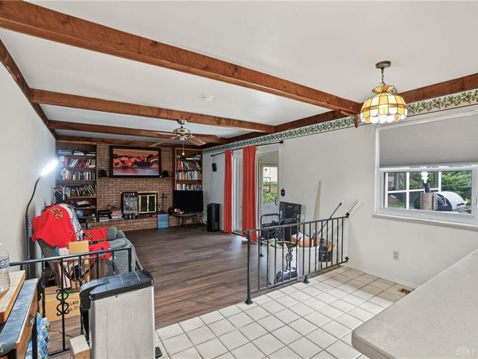
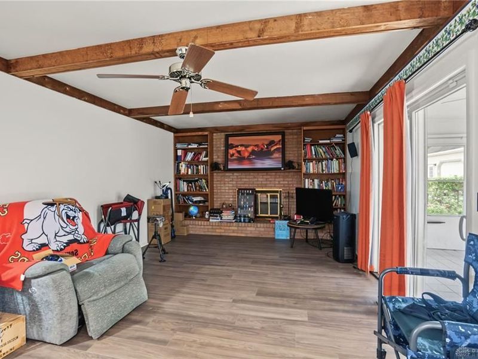
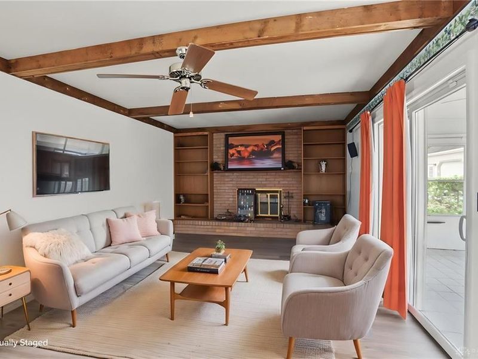
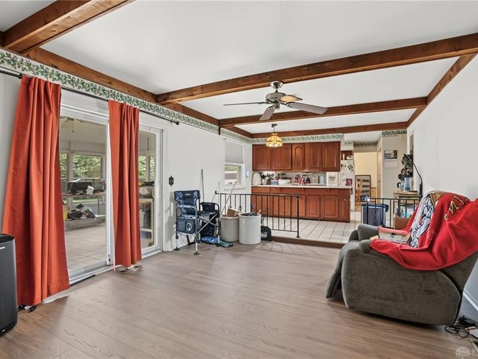
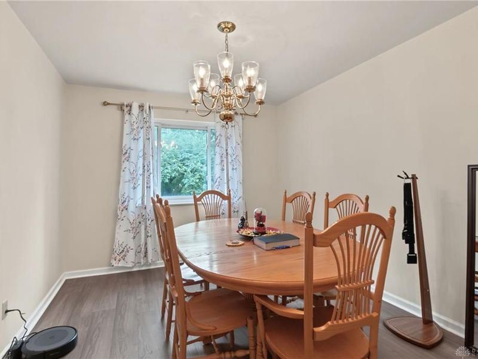
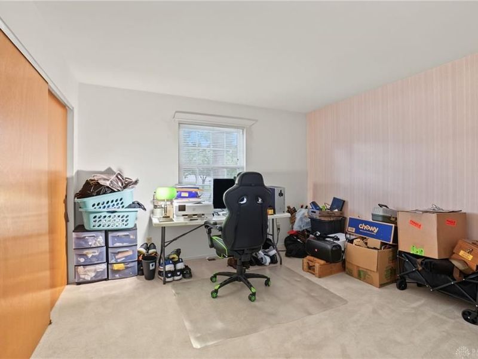
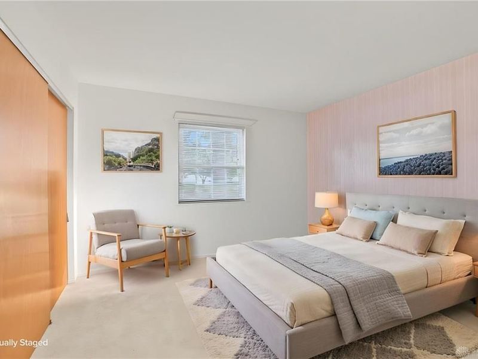
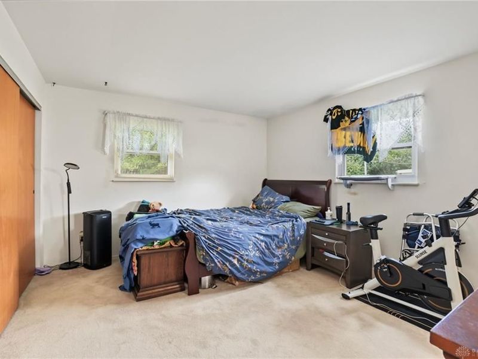
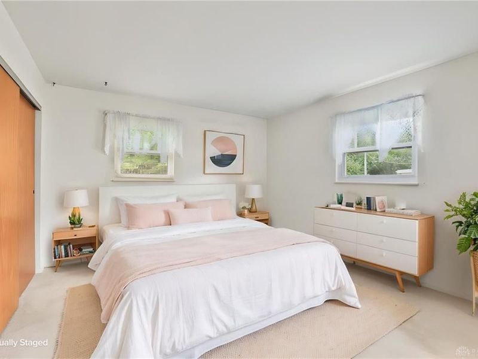
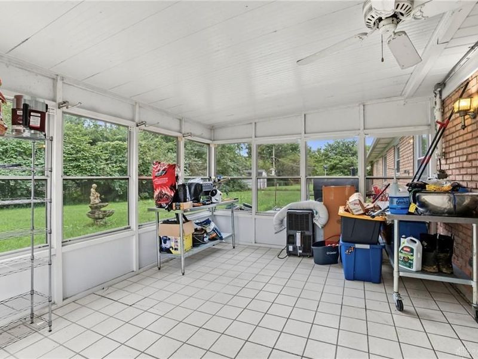
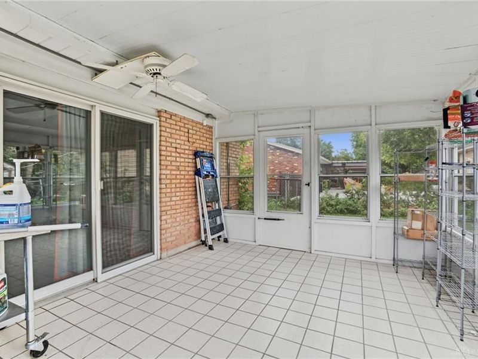
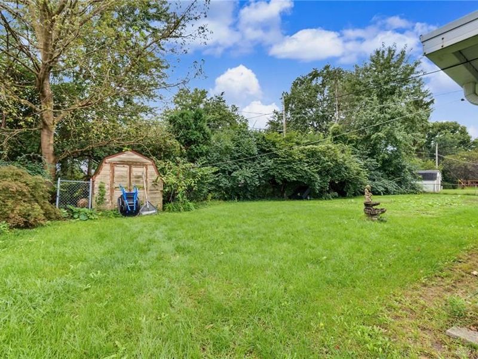
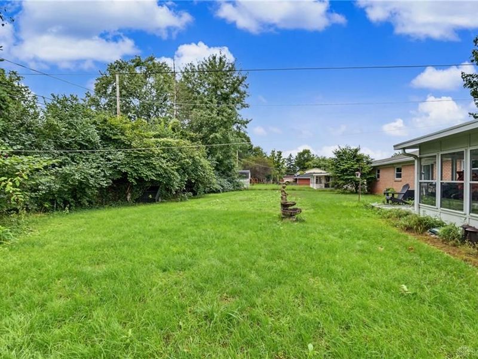
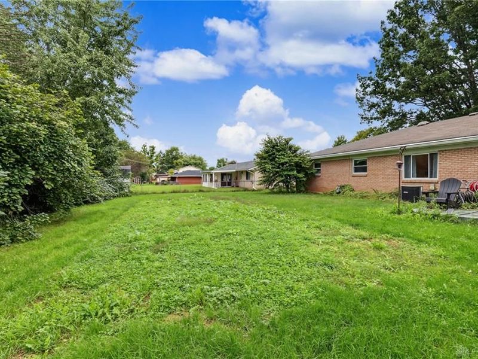
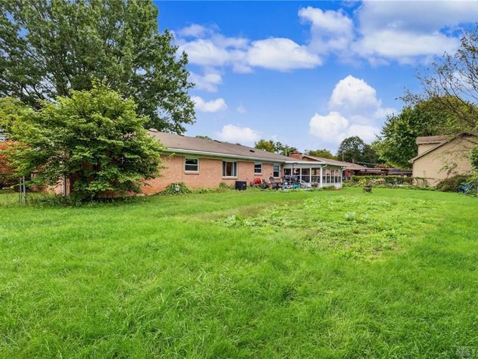
Welcome home to this spacious four-bedroom, two-bath brick ranch in Centerville, offering over 2,200 square feet of living space on nearly half an acre. New hardwood laminate flooring welcomes you into a bright layout with a separate formal living room, a dining room, and a kitchen with generous counter space and storage that opens to the family room. Gather around the wood-burning fireplace or enjoy the three-season room overlooking the park-like, fenced backyard. Mature trees, an oversized front yard, and a large front porch add to the setting. Additional features include an oversized attached two-car garage, a tankless water heater, and a Lennox furnace and central air system that have been serviced annually.
Property Features
Property Type: Residential - Single Family
Cooling: Central
Fenced: Yes
Fireplaces: 1
Garage: 2 car attached
Heating: Forced Air, Natural Gas
Lot Size: 0.37 Acres
Stories: 1.0
Taxes: $5,432
Year Built: 1969
Feature Descriptions
Appliance Features: Dishwasher, Garbage Disposal, Microwave, Range, Refrigerator
Basement Features: Slab
Exterior: Brick, Frame
Fireplace. Features: One, Woodburning
Garage Features: 2 Car, Attached
Lot Dimensions: 105x155
Outside Features: Deck, Fence, Porch
Utilities: 220 Volt Outlet, Natural Gas, Public Water, Sanitary Sewer, Storm Sewer
Room Sizes
Entry Room: 8 X 14 Level - Main
Living Room: 14 X 17 Level - Main
Dining Room: 10 X 14 Level - Main
Kitchen: 8 X 11 Level - Main
Family Room: 13 X 18 Level - Main
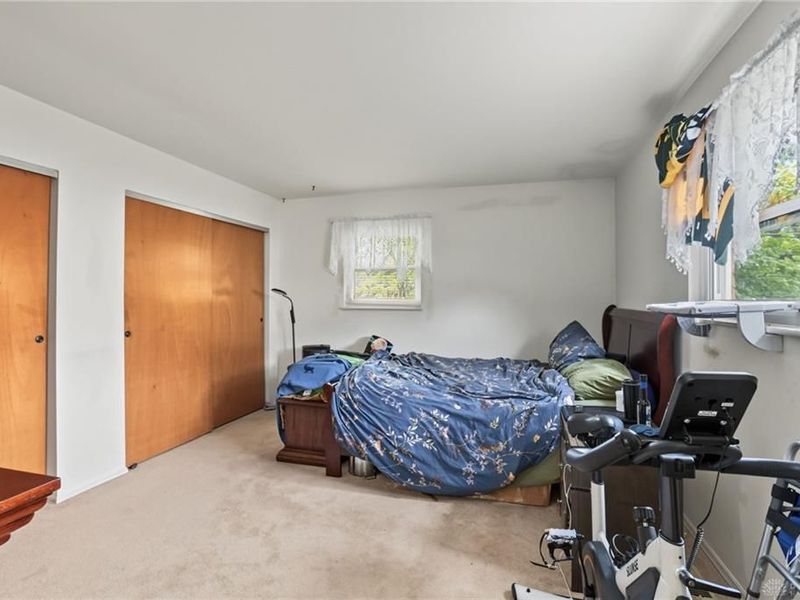
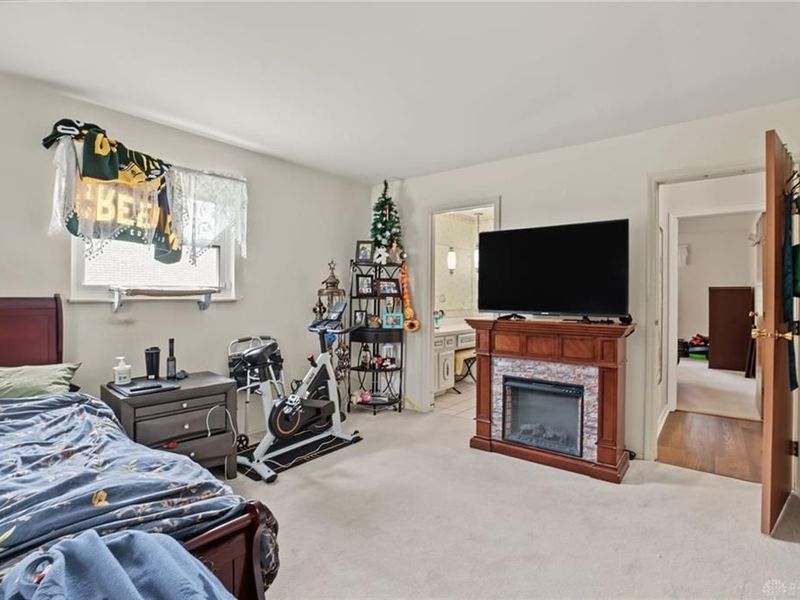
Primary Bedroom: 12 X 14 Level - Main
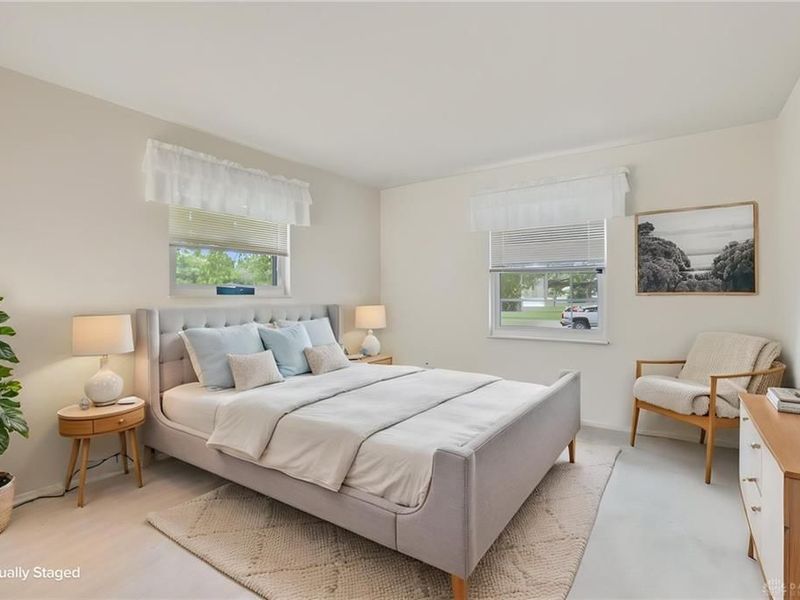
Bedroom: 12 X 13 Level - Main
Bedroom: 10 X 12 Level - Main
Bedroom: 11 X 12 Level - Main
Florida Room: 15 X 18 Level - Main
Laundry: 11 X 3 Level - Main
Local Schools
School District: Centerville
Estimate Your Payment
Estimated Payment
$ 2,449.67 per month $1,894.92 Principal & Interest $452.67 Property Tax $102.08 Homeowner's InsuranceChange Payment Information
Print This Listingx
Select a format below, new window will open and will prompt you to print.








1022 E Rahn Road | MLS# 969644
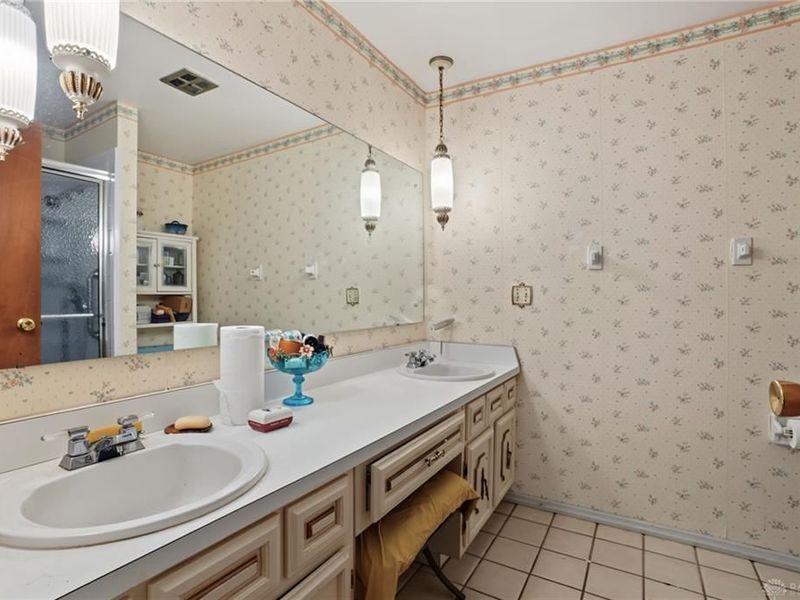
This single family home located at 1022 E Rahn Road, Centerville, OH 45429 is currently listed for sale with an asking price of $350,000. This property was built in 1969 and has 4 bedrooms and 2 full baths with 2239 sq. ft. E Rahn Road is located in the Red Coach Farm subdivision within the Centerville school district. Search Red Coach Farm real estate on tbafford.cutlerhomes.com today.